

66 Checkerberry LaneFramingham, MA 01702
Mortgage Calculator
Monthly Payment (Est.)
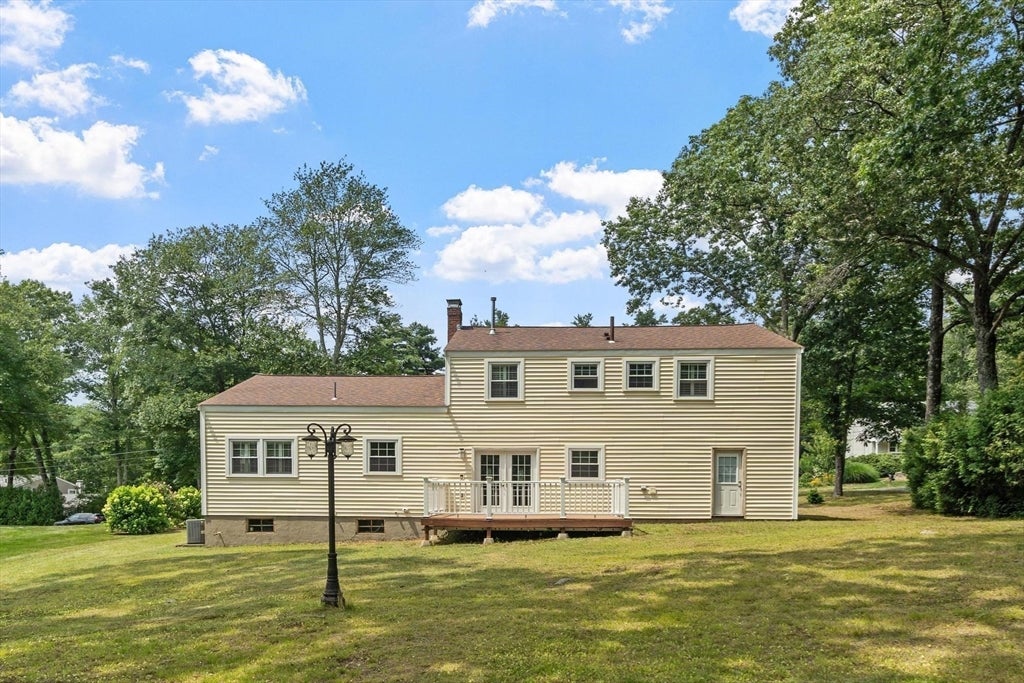
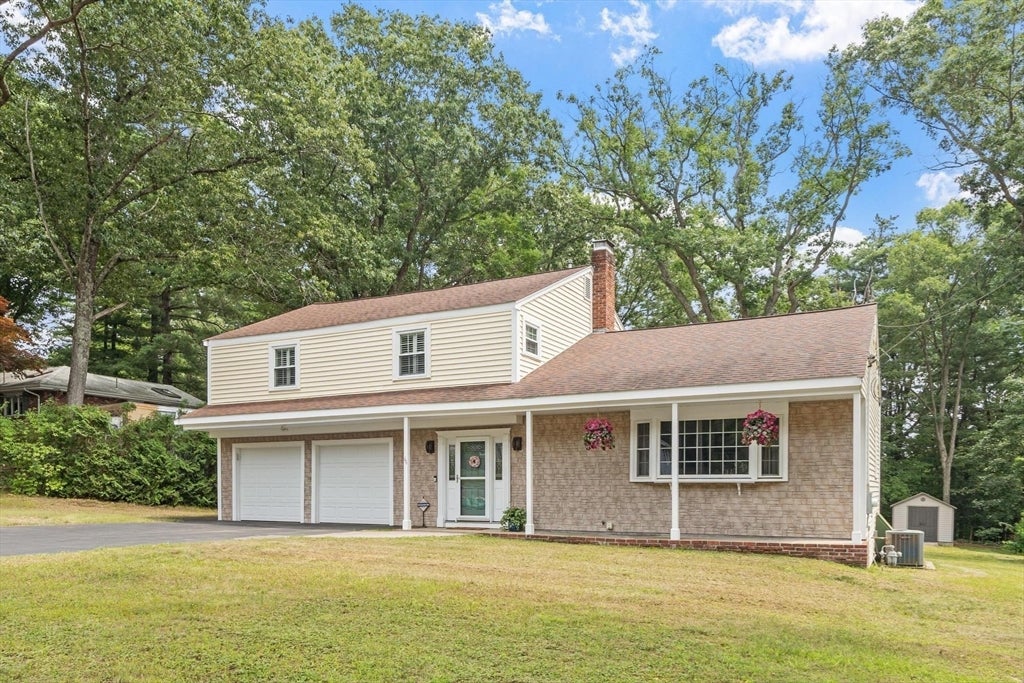
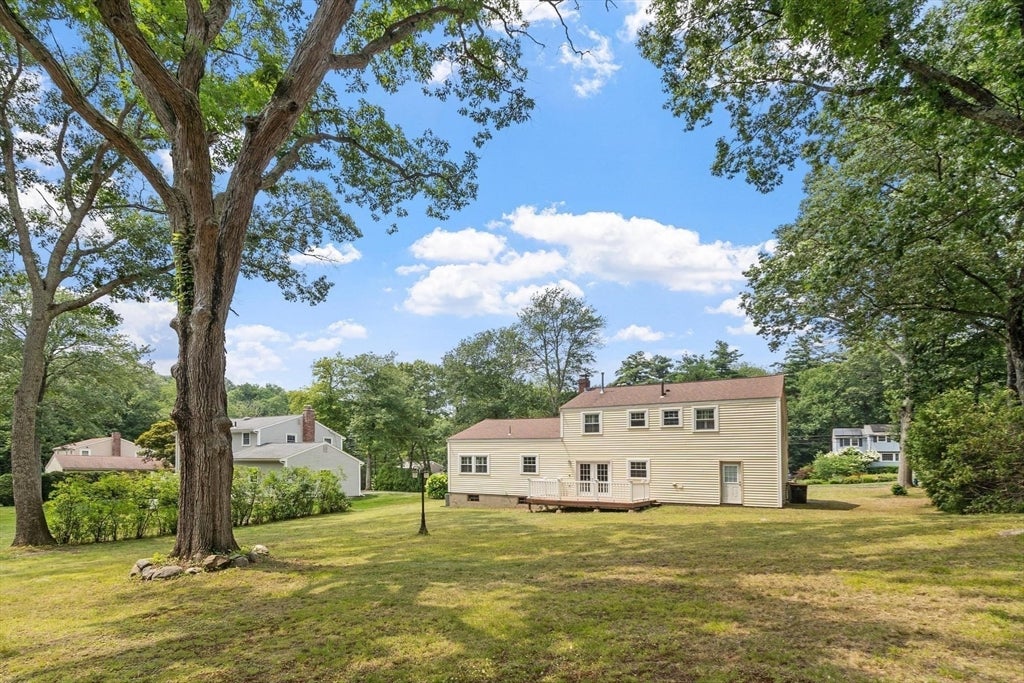
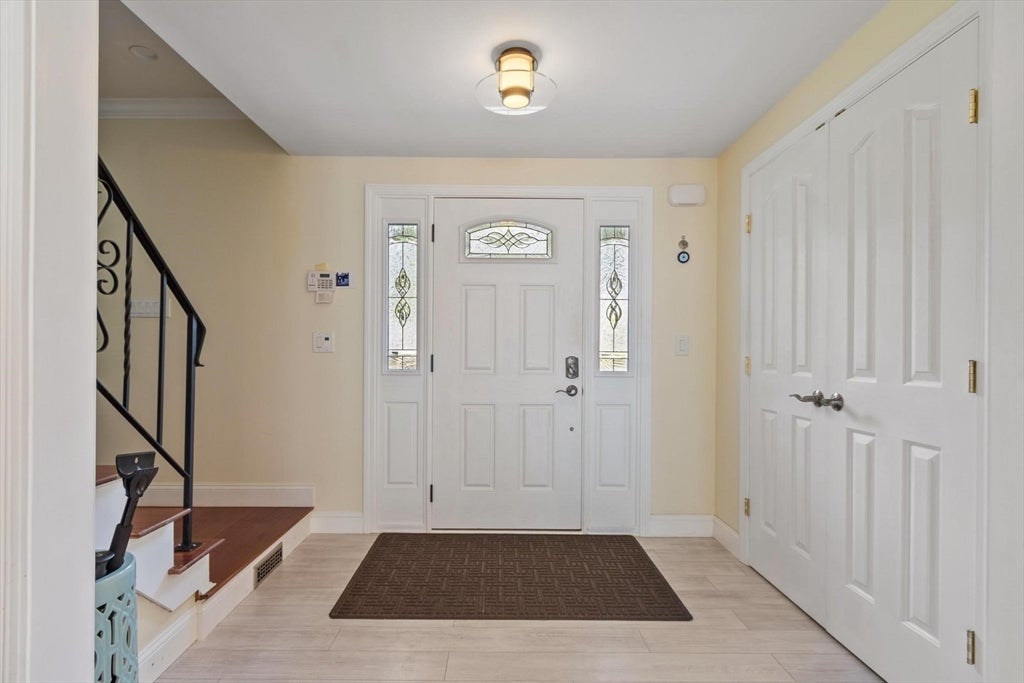
$3,330Welcome to highly desirable Woodcrest Acres! This well-appointed 4-bedroom, 2.5-bath Colonial blends timeless style with everyday functionality. Rich Brazilian cherry hardwood floors extend throughout the main living areas and bedrooms, while abundant natural light creates a warm, inviting atmosphere. The spacious living room with a bay window flows into the formal dining room, making it ideal for entertaining.The sun-filled kitchen features white cabinetry, Brazilian cherry hardwood flooring, and a window overlooking the backyard. It opens to the adjacent family room, where a double-sided gas fireplace creates a cozy gathering space. French doors lead to a composite deck, seamlessly extending the living area outdoors. A conveniently located laundry room, half bath, and heated, air-conditioned two-car garage complete the main level. Upstairs are four generously sized bedrooms, including a spacious primary suite with a private full bath and an impressive custom wall-to-wall closet system with built-in drawers and shelving. The fourth bedroom is currently used as a home office, offering flexibility. Two additional bedrooms feature walk-in closets, and a second full bath serves the remaining bedrooms. A walk-up attic provides excellent storage and future expansion potential. Situated on a .45-acre lot in one of Framingham's most sought-after neighborhoods, this home offers the perfect blend of privacy and convenience, with easy access to shopping, dining, major highways, and commuter routes.
| 4 weeks ago | Listing updated with changes from the MLS® | |
| 4 weeks ago | Status changed to Pending | |
| 4 weeks ago | Price changed to $729,900 | |
| a month ago | Listing first seen on site |

The property listing data and information, or the Images, set forth herein were provided to MLS Property Information Network, Inc. from third party sources, including sellers, lessors, landlords, and public records, and were compiled by MLS Property Information Network, Inc. The property listing data and information, and the Images, are for the personal, non-commercial use of consumers having a good faith interest in purchasing, leasing or renting listed properties of the type displayed to them and may not be used for any purpose other than to identify prospective properties which such consumers may have a good faith interest in purchasing, leasing or renting. MLS Property Information Network, Inc. and its subscribers disclaim any and all representations and warranties as to the accuracy of the property listing data and information, or as to the accuracy of any of the Images, set forth herein.
Last checked 2026-09-05 06:36 AM UTC